
31 Middle St
Amherst, MA 01002
- 4 Beds
- 2.5 Baths Full Baths: 2 Half Baths: 1
- 1,907 SqFt
- 0.77 Lot Size
- 1971 Year Built
GALLERY


PROPERTY DETAIL
Key Details
Sold Price $600,00013.2%
Property Type Single Family Home
Sub Type Single Family Residence
Listing Status Sold
Purchase Type For Sale
Square Footage 1, 907 sqft
Price per Sqft $314
Subdivision South Amherst
MLS Listing ID 73182769
Sold Date 02/01/24
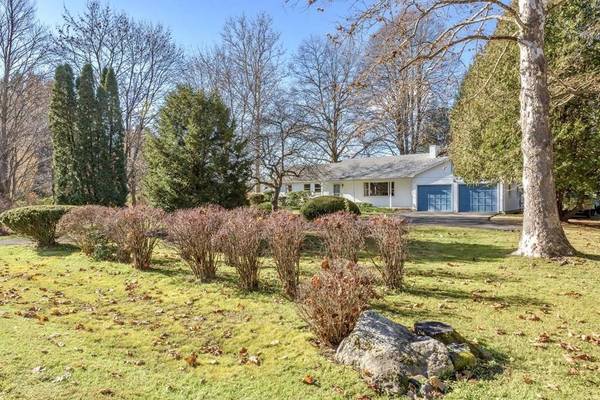
Style Ranch
Bedrooms 4
Full Baths 2
Half Baths 1
HOA Y/N false
Year Built 1971
Annual Tax Amount $9,033
Tax Year 2023
Lot Size 0.770 Acres
Acres 0.77
Property Sub-Type Single Family Residence
Location
State MA
County Hampshire
Area South Amherst
Zoning RO
Direction from West St: east on Pomeroy Ln, Right on Middle St; From Bay Rd > north on Middle St
Rooms
Basement Full, Partially Finished, Sump Pump, Concrete
Primary Bedroom Level First
Dining Room Flooring - Hardwood, Deck - Exterior, Exterior Access, Slider
Kitchen Flooring - Stone/Ceramic Tile
Building
Lot Description Easements, Level
Foundation Concrete Perimeter
Sewer Public Sewer
Water Public, Other
Architectural Style Ranch
Interior
Interior Features Mud Room, Internet Available - Broadband
Heating Forced Air, Electric Baseboard, Oil
Cooling Central Air
Flooring Tile, Hardwood, Flooring - Stone/Ceramic Tile
Fireplaces Number 2
Appliance Range, Dishwasher, Microwave, Refrigerator, Washer, Dryer, Utility Connections for Electric Range, Utility Connections for Electric Dryer
Laundry Dryer Hookup - Electric, Washer Hookup, Flooring - Stone/Ceramic Tile, First Floor
Exterior
Exterior Feature Deck, Rain Gutters
Garage Spaces 2.0
Community Features Shopping, Walk/Jog Trails, Golf, Conservation Area, House of Worship, Private School, Public School, University
Utilities Available for Electric Range, for Electric Dryer, Washer Hookup
View Y/N Yes
View Scenic View(s)
Roof Type Shingle
Total Parking Spaces 4
Garage Yes
Schools
Elementary Schools Crocker Farm Es
Middle Schools Arms
High Schools Arhs
Others
Senior Community false
SIMILAR HOMES FOR SALE
Check for similar Single Family Homes at price around $600,000 in Amherst,MA

Pending
$615,000
61 South Valley Road, Pelham, MA 01002
Listed by Jim Lumley of Lumley Real Estate4 Beds 3 Baths 4,366 SqFt
Pending
$525,000
180 N Whitney St, Amherst, MA 01002
Listed by Julie Rosten of Delap Real Estate LLC4 Beds 1 Bath 1,466 SqFt
Pending
$475,000
1731 S East Street, Amherst, MA 01002
Listed by Christine Lau of 5 College REALTORS®5 Beds 2 Baths 2,049 SqFt
CONTACT
